
Service 10 / 11
Auto CAD and BIM
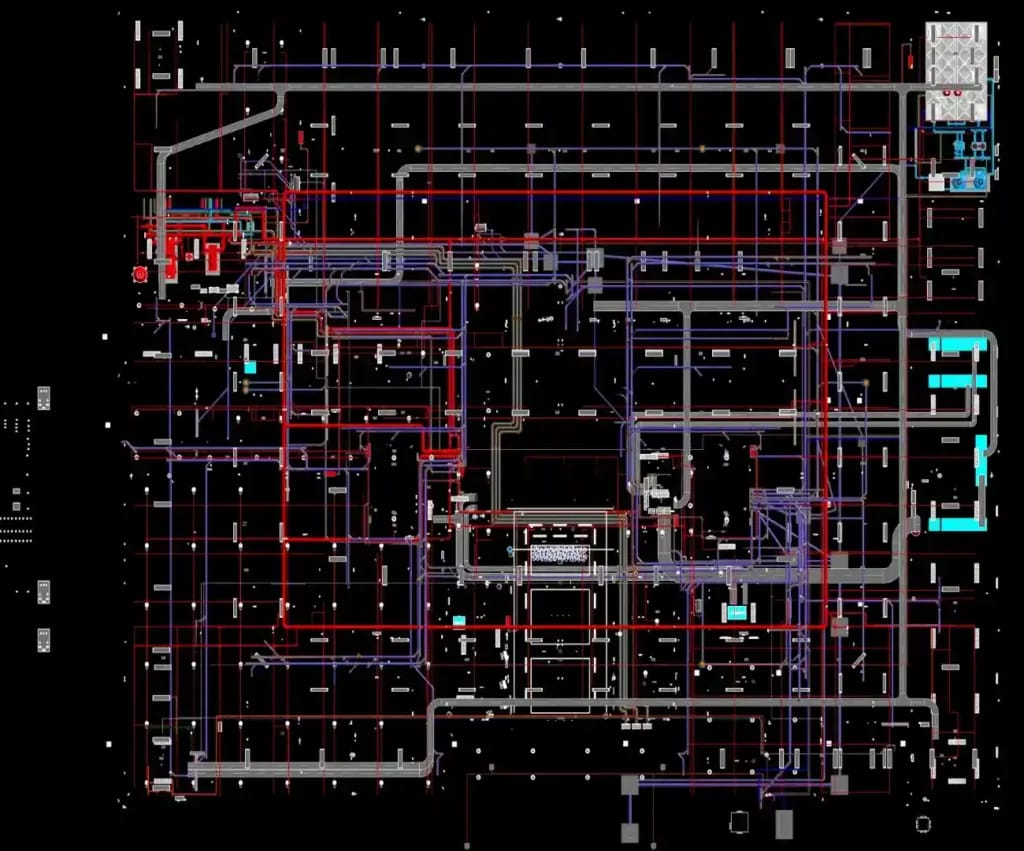
Coordinated 2D CAD and 3D BIM drawings for design and construction teams.
What we do
Detail in every deliverable.
We organize design information into legible plans, sections, elevations, and model views that can be reviewed by the full project team. Drawing layers, grids, levels, and references are kept consistent so changes in one area can be tracked across the set. BIM coordination helps expose spatial conflicts before they turn into drawing discrepancies or site questions.
Typical deliverables
How it comes together
Methods, tools & applications.
Detailing techniques
- Develop dimensioned plans, sections, and details from reference information
- Align model coordinates, levels, and structural grids across disciplines
- Track drawing revisions and resolve clashes through coordinated views
Tools & equipment
AutoCAD-style DWG drafting and BIM model coordination workflows; issue formats may include DWG, PDF, and agreed model exchanges.
Typical applications
2D construction drawings, 3D coordination views, structural details, and as-built updates where source information is supplied.
Explore next