
Our services
Structural Design & Steel Detailing
We provide structural design and steel detailing support for steel, wood, metal building, and foundation projects. Our services include detailed drawings, connection detailing, fabrication drawings. We coordinate designs with architects, engineers, contractors, and project teams to support efficient project execution. Using modern CAD and BIM tools, we deliver accurate, coordinated, and construction-ready documentation.
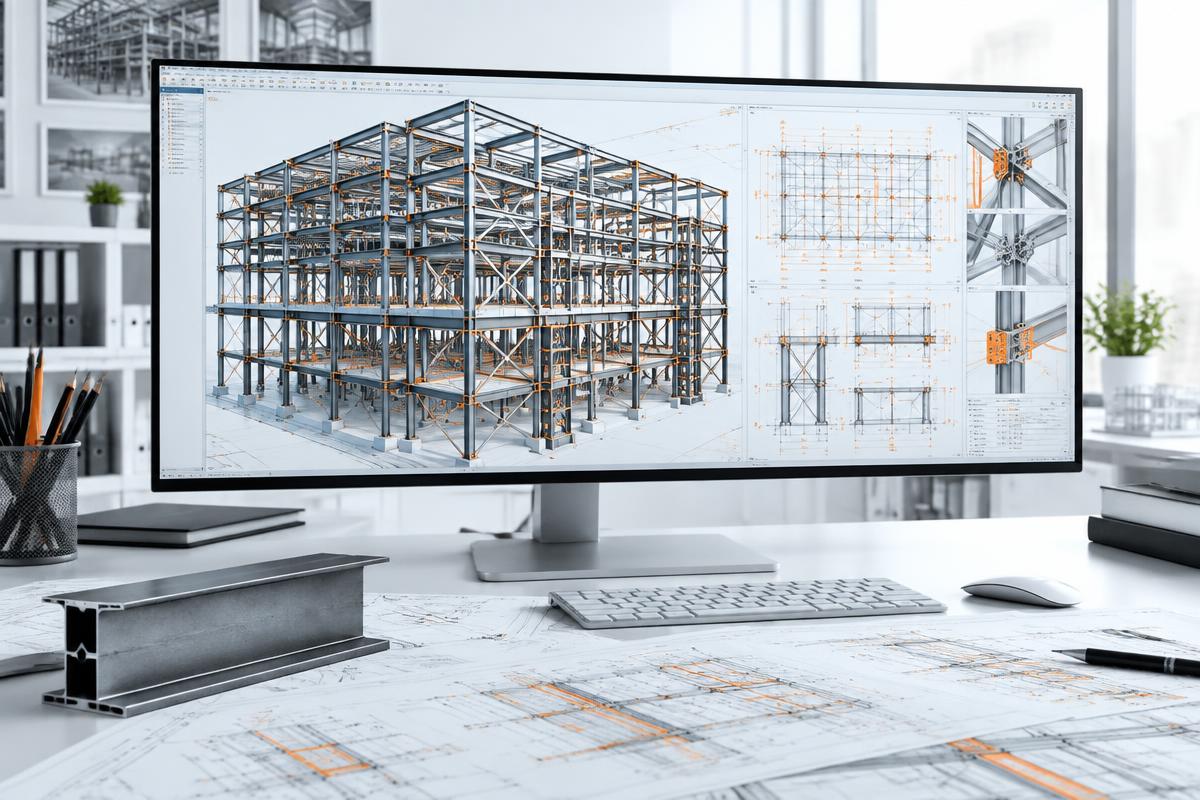
Tekla 3D and Steel Modeling
Coordinated 3D steel models developed for clear fabrication and construction documentation.
View detailsStructural Steel
Design coordination, modeling, and detailing for primary and secondary steel structures.
View detailsWood Structures
Timber framing layouts and detailing for new buildings, additions, and modifications.
View detailsPEMB
Pre-engineered metal building framing and enclosure coordination.
View detailsShop Drawings
Assembly and part drawings translating coordinated models into fabrication instructions.
View detailsErection Drawings / E-Plans
Field-ready plans that make sequencing and installation easier to understand.
View detailsStair & Ladder Detailing
Accurate stair, landing, ladder, and support details for fabrication.
View detailsHandrails & Guardrails
Coordinated railing systems with complete connection and fabrication detail.
View detailsFoundation
Foundation plans and details coordinating loads, reinforcement, and steel anchorage.
View detailsAuto CAD and BIM
Coordinated 2D CAD and 3D BIM drawings for design and construction teams.
View detailsProject Planning & Coordination / Consulting Services
Drawing, schedule, and scope coordination that keeps project teams aligned.
View detailsBroader capabilities
Practical support across the project lifecycle.
Have a scope ready?