
Service 03 / 11
Wood Structures
Timber framing layouts and detailing for new buildings, additions, and modifications.
What we do
Detail in every deliverable.
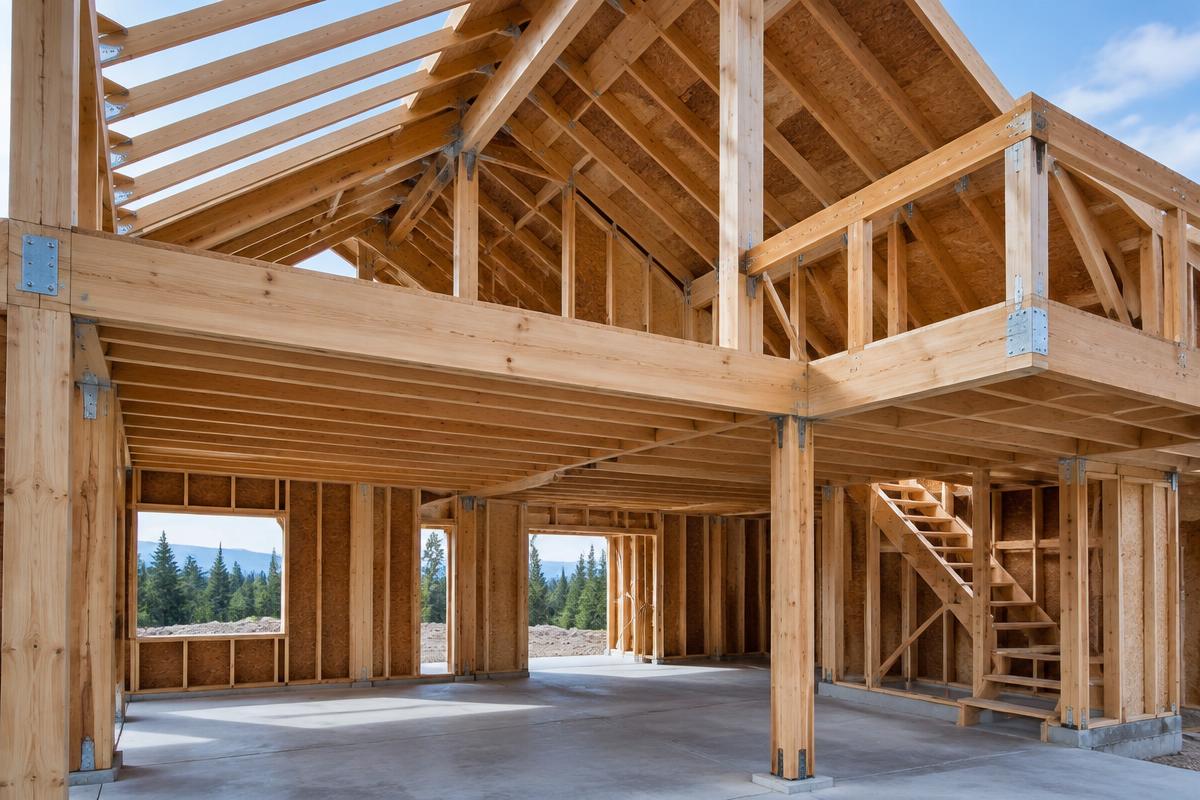
Wood structural documentation brings members, load paths, and connectors into a coordinated set of drawings. We develop framing layouts for floors, roofs, openings, and additions from the supplied design criteria, checking how rafters, joists, beams, headers, and walls meet existing or new construction. Structural sizing and final engineering remain subject to the project’s licensed designer.
Typical deliverables
How it comes together
Methods, tools & applications.
Detailing techniques
- Lay out joists, rafters, beams, columns, and sheathing against plans
- Coordinate hold-downs, hangers, blocking, and timber-to-masonry interfaces
- Document new openings and strengthening around existing framing
Tools & equipment
CAD/BIM drafting and engineering-reference workflows; details identify saw-cut lengths, connector schedules, and fastening information for the construction team.
Typical applications
Single- and multi-family residences, office structures, pitched roofs, balconies, and additions using sawn lumber or engineered timber as specified.
Explore next