Service 04 / 11
PEMB
Pre-engineered metal building framing and enclosure coordination.
What we do
Detail in every deliverable.
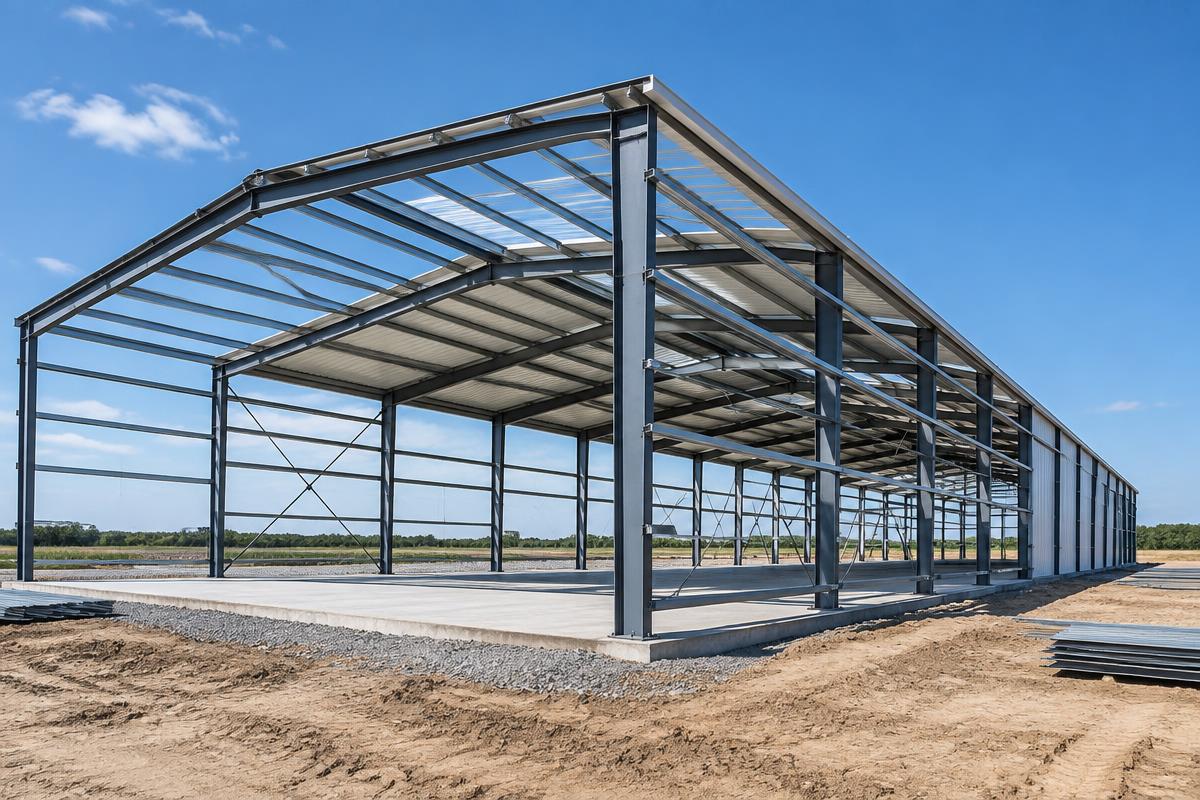
Pre-engineered metal buildings rely on close coordination between rigid frames, secondary members, bracing, cladding, openings, and the foundation. We organize building geometry and supplier information into clear plans and details so fabrication and site teams can understand the complete assembly. Design loads, member sizing, and approvals remain with the responsible engineer and building supplier.
Typical deliverables
How it comes together
Methods, tools & applications.
Detailing techniques
- Coordinate bay spacing, frame elevations, purlins, girts, and bracing
- Resolve framed openings, roof slopes, eaves, and wall/roof interfaces
- Track base plate and anchor locations against foundation plans
Tools & equipment
MBS-style metal-building workflows, Tekla and CAD/BIM coordination; details support shop cutting, drilling, and bolted field assembly where specified.
Typical applications
Warehouses, industrial sheds, logistics facilities, and clear-span commercial buildings.
Explore next