
Service 06 / 11
Erection Drawings / E-Plans
Field-ready plans that make sequencing and installation easier to understand.
What we do
Detail in every deliverable.
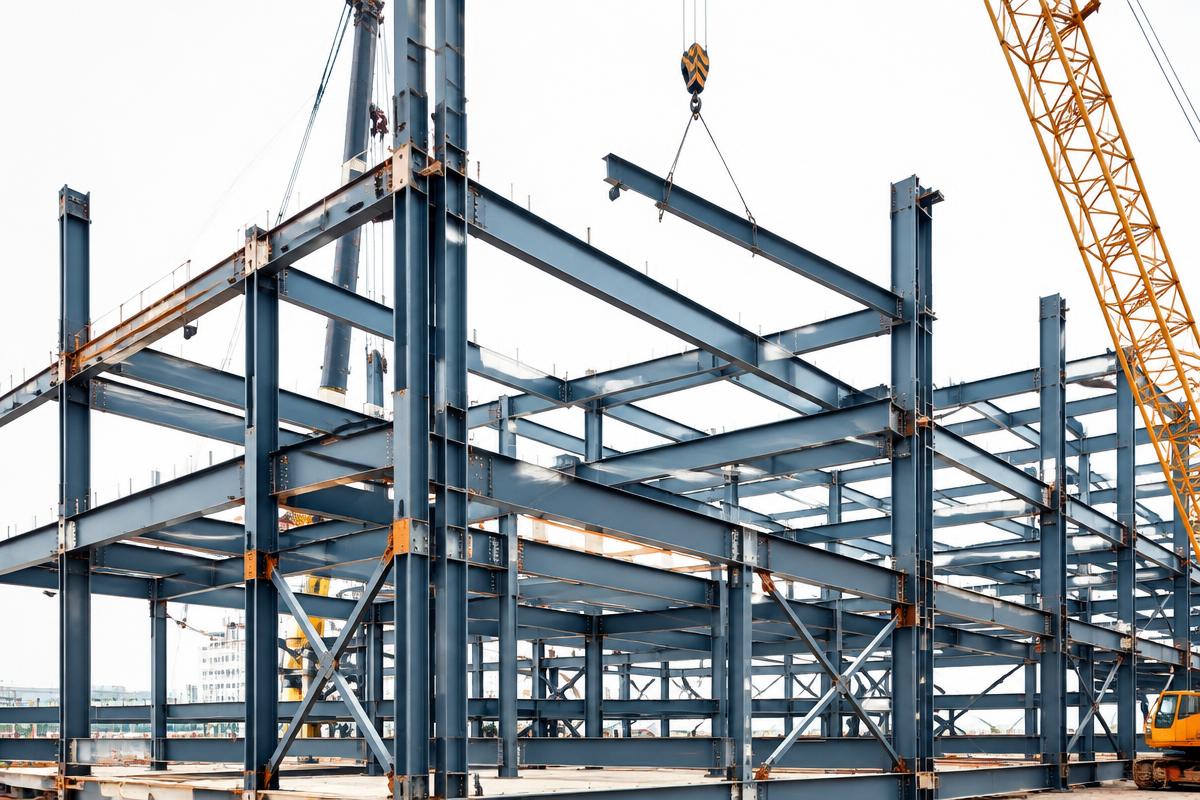
Erection plans locate every steel member within the building grid so field teams can identify the right piece and its intended position. We organize plans by level or sequence, show orientation and piece marks, and add elevations or sections where a plan alone cannot explain the connection. The result is a practical link between approved shop information and site installation.
Typical deliverables
How it comes together
Methods, tools & applications.
Detailing techniques
- Lay out framing by grid, level, elevation, and erection area
- Coordinate member orientation, match marks, and adjacent steel
- Add key sections and connection references for congested conditions
Tools & equipment
Model-derived erection sheets and PDF/CAD markups; references are prepared for field coordination with survey layouts and crane-lift planning, not as an engineered lift plan.
Typical applications
Floor-by-floor framing plans, roof steel plans, bracing elevations, and phased installation packages suited to the project's erection sequence.
Explore next