
Service 07 / 11
Stair & Ladder Detailing
Accurate stair, landing, ladder, and support details for fabrication.
What we do
Detail in every deliverable.
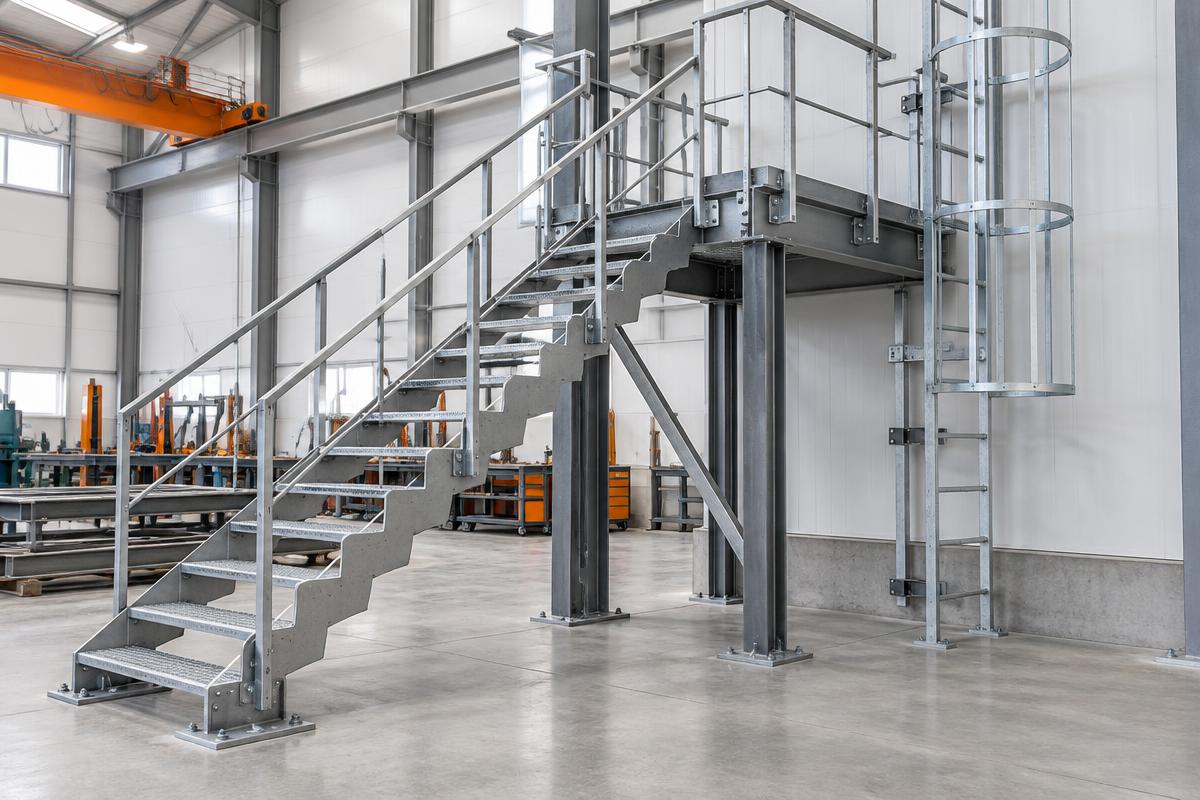
Stairs and ladders need to fit the real slab openings, finished levels, and supporting structure—not just the nominal plan dimensions. We coordinate rise and run, headroom, stringer profiles, landings, treads, and attachment points. Connection and assembly details communicate how each component is fabricated and installed, with code and project-specific criteria confirmed from the design documents.
Typical deliverables
How it comes together
Methods, tools & applications.
Detailing techniques
- Lay out flights from finished-floor elevations and opening geometry
- Detail stringers, tread supports, landing frames, and bolted or welded joints
- Check clearances, ladder offsets, and interfaces with guards and handrails
Tools & equipment
3D steel modeling and dimensioned shop drawings; plate cutting, drilling, bending, and welding requirements are documented for the fabricator's equipment.
Typical applications
Industrial grated stairs, plate-tread stairs, service ladders, roof access ladders, and custom landings according to the approved design.
Explore next