
Service 09 / 11
Foundation
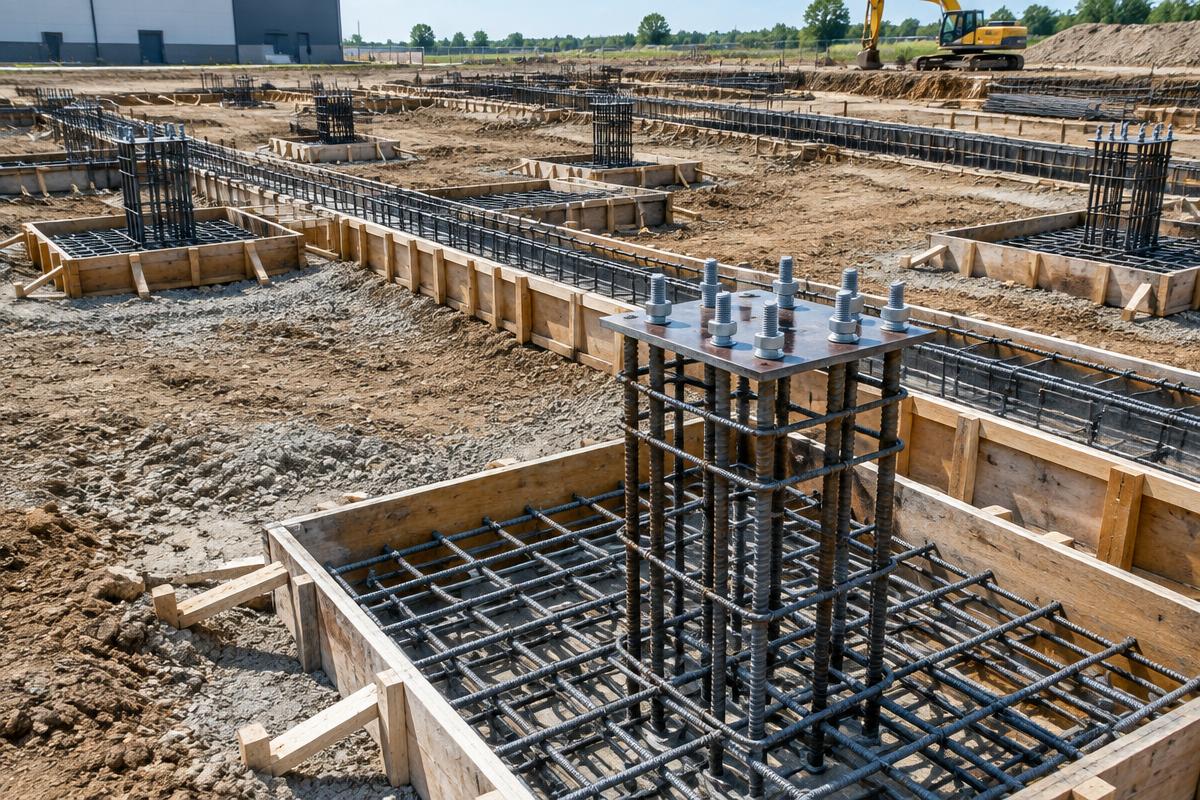
Foundation plans and details coordinating loads, reinforcement, and steel anchorage.
What we do
Detail in every deliverable.
Foundation documentation ties structural support requirements to ground and building conditions. We coordinate supplied geotechnical and structural criteria with footing geometry, grades, reinforcement, and anchor locations, then develop plans and sections that make the intended construction sequence clear. Geotechnical evaluation and foundation engineering must be reviewed and approved by the project's qualified professionals.
Typical deliverables
How it comes together
Methods, tools & applications.
Detailing techniques
- Lay out isolated footings, strip footings, grade beams, and slabs
- Coordinate reinforcing, embeds, base plates, and anchor bolt templates
- Check levels and clearances around columns, walls, and equipment bases
Tools & equipment
CAD/BIM drafting and structural reference calculations; drawings document excavation, formwork, reinforcing placement, and concrete-pour interfaces without prescribing contractor equipment.
Typical applications
Commercial and industrial foundations, equipment supports, slabs, and substructure coordination.
Explore next