
Service 01 / 11
Tekla 3D and Steel Modeling
Coordinated 3D steel models developed for clear fabrication and construction documentation.
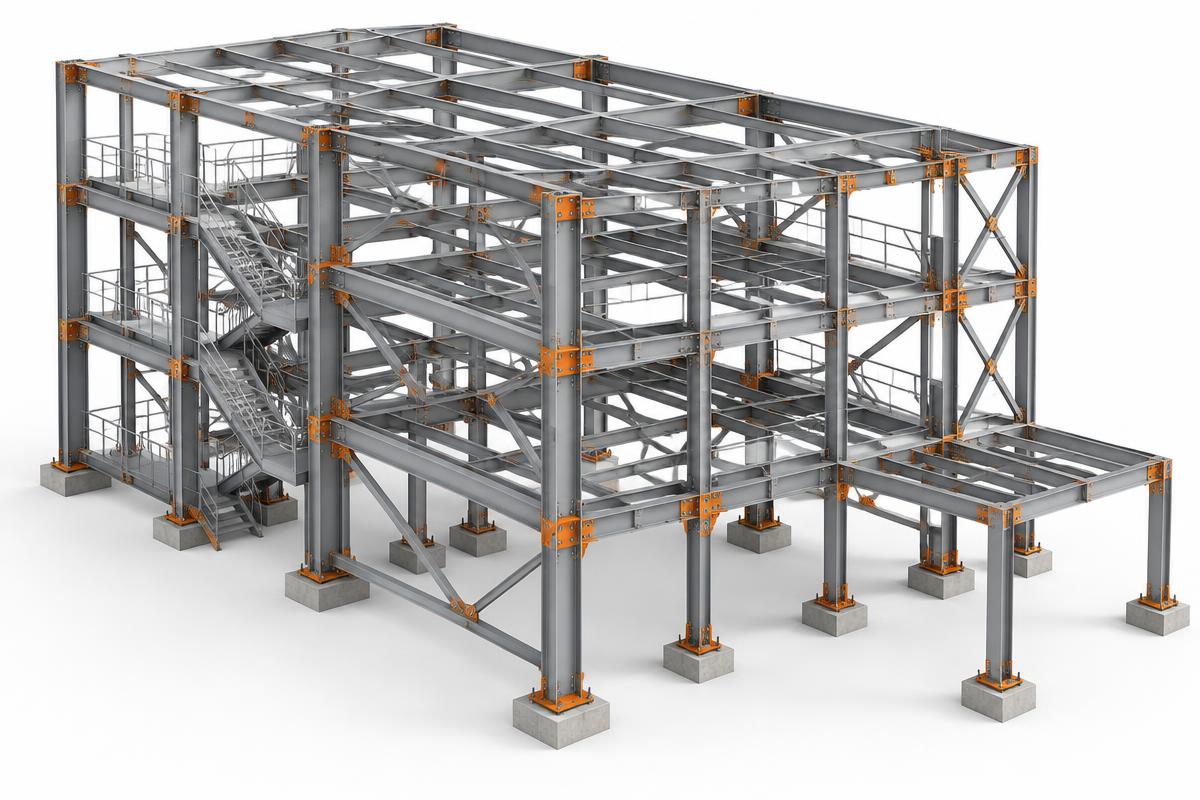
What we do
Detail in every deliverable.
A steel model is the shared source of truth between design intent, the fabrication shop, and the erection team. We develop member geometry from structural and architectural drawings, then coordinate grids, levels, penetrations, connection clearances, and interfaces with adjoining trades. Assemblies, part marks, and revisions remain traceable as the package moves toward approval and production.
Typical deliverables
How it comes together
Methods, tools & applications.
Detailing techniques
- Model beams, columns, bracing, plates, and bolts at fabrication level of detail
- Check fit-up, member clashes, and connection access in 3D
- Coordinate revisions against current design and approval drawings
Tools & equipment
Tekla Structures and model-based drawing workflows; coordinated models can feed shop drawings, erection plans, and CNC data where required.
Typical applications
Primary framing, braced bays, mezzanines, industrial frames, and architecturally exposed steel—modeled to the project's specified connections and finish requirements.
Explore next